Listed by Maureen Haney CA DRE# 01169487 with COMPASS 626-216-8067

Maureen Haney
1032 W Leadora Avenue
$1,300,000
1032 W Leadora Avenue, Glendora, CA 91741
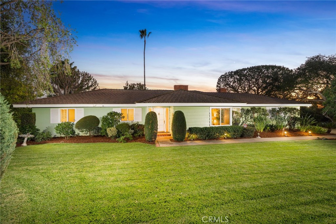
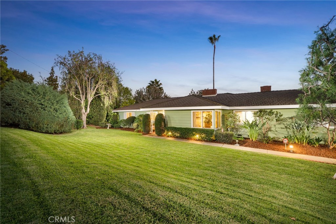
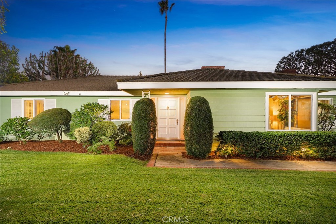
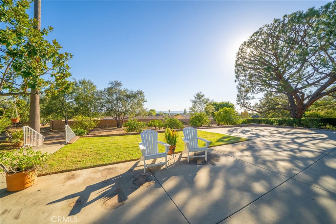
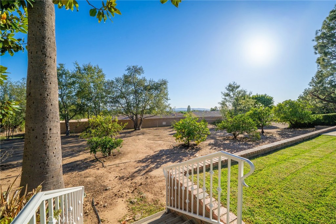
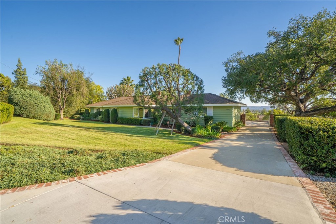
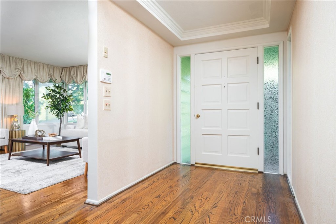
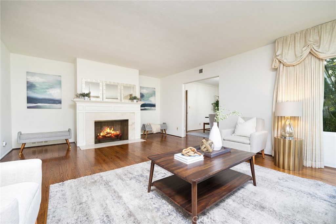
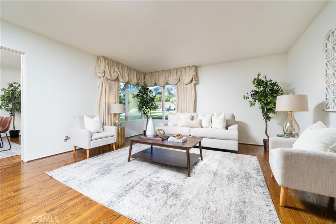
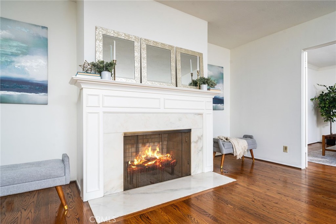
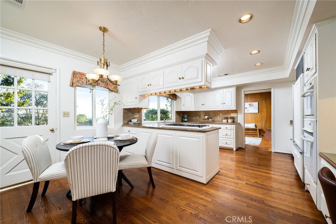
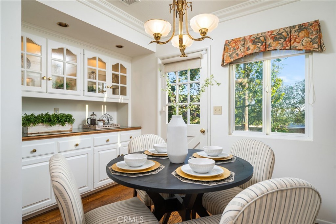
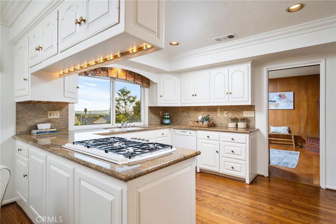
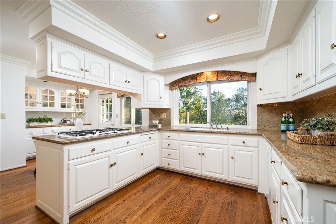
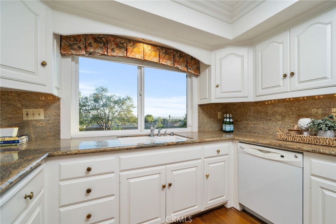
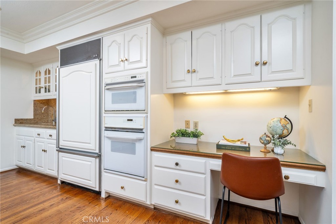
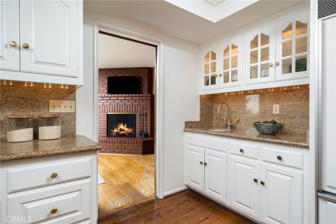
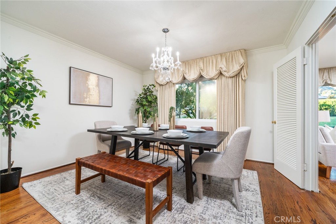
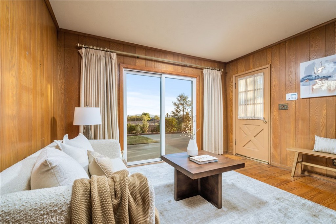
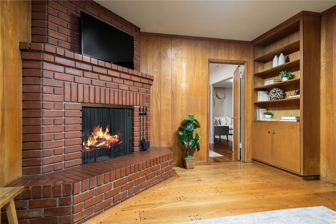
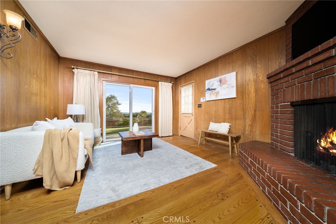
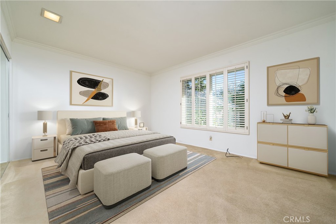
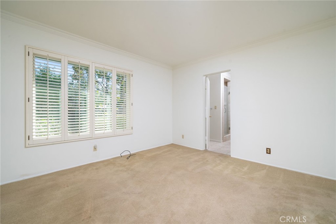
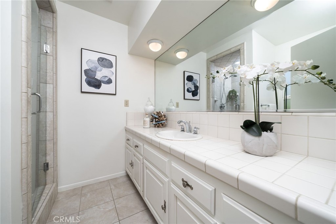
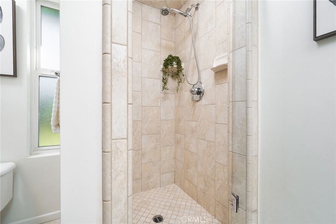
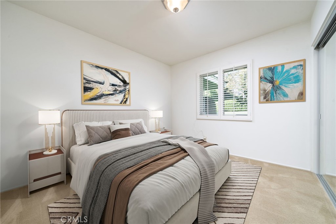
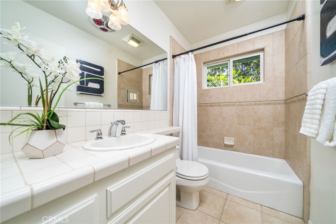
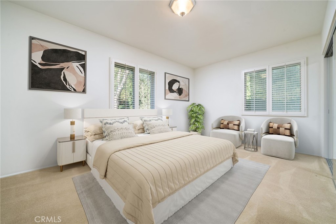
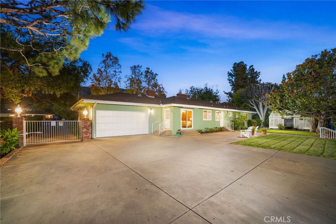
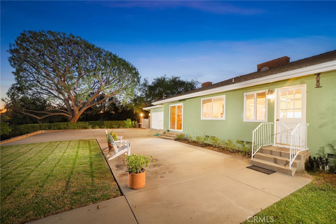
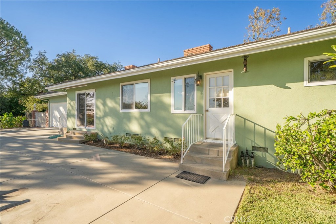
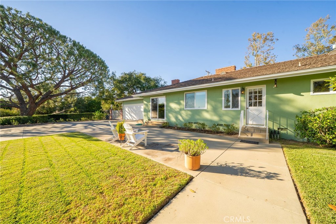
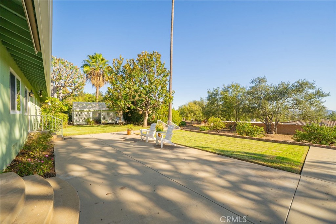
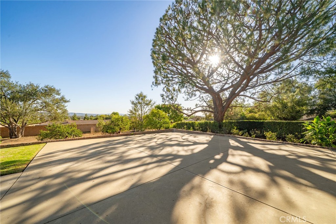
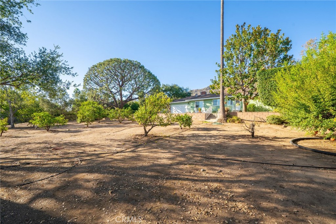
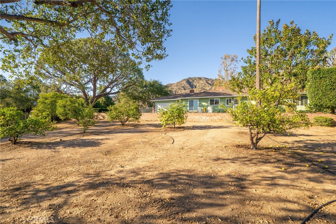
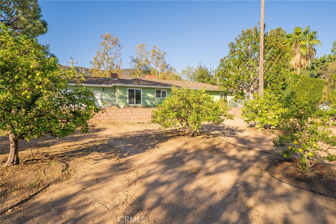
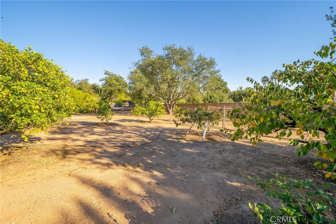
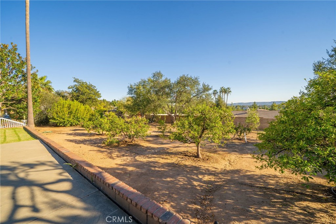
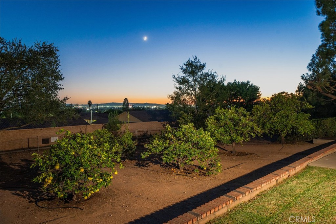
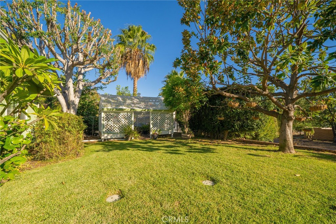
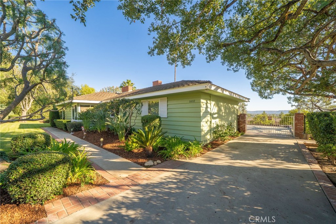
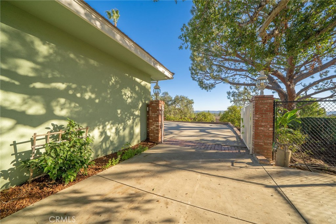
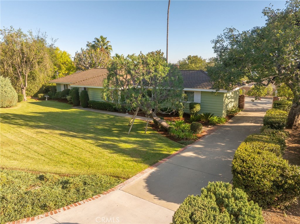
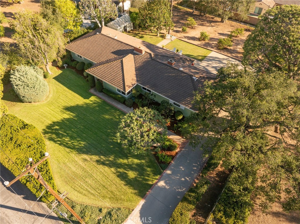
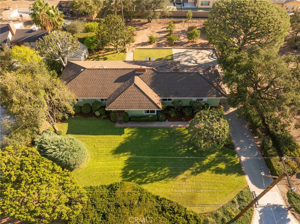
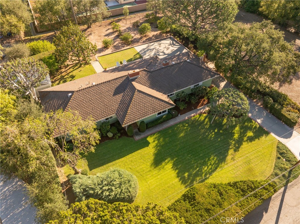
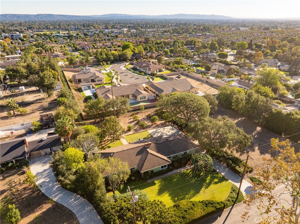
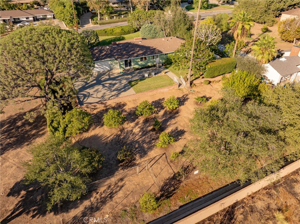
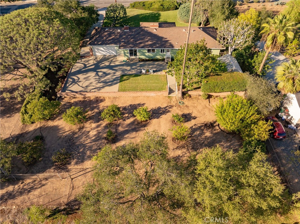
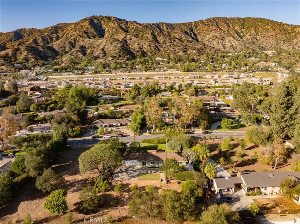
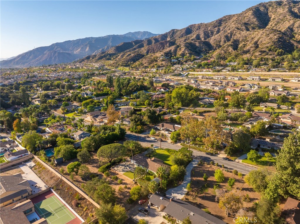
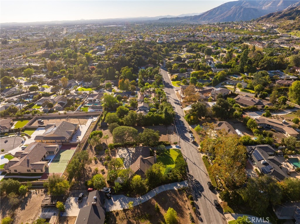
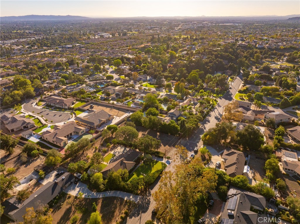
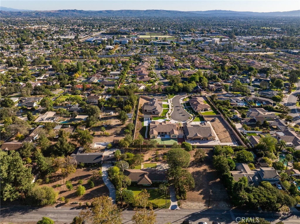
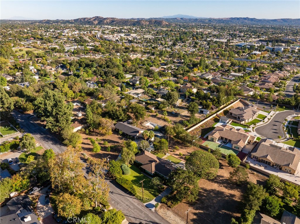
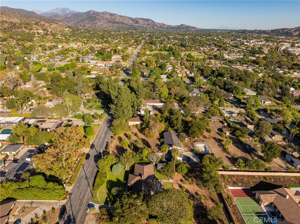
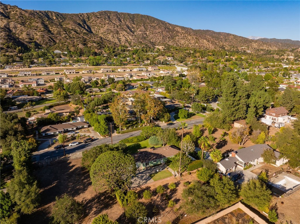
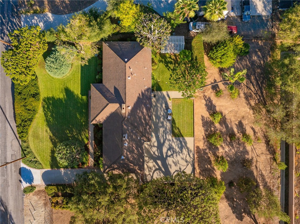
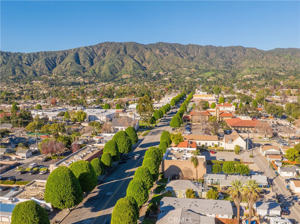
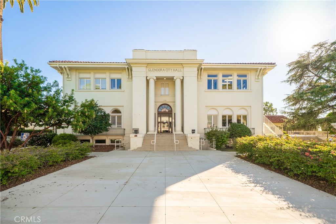
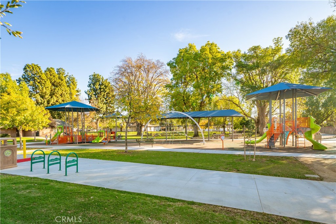
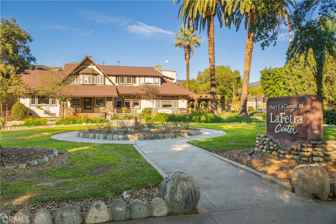
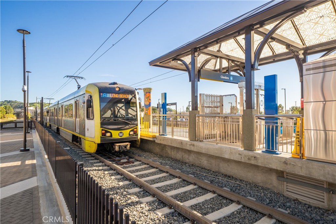
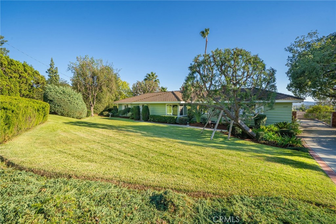
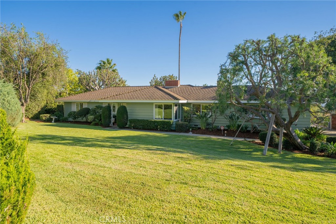
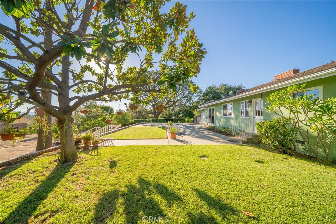
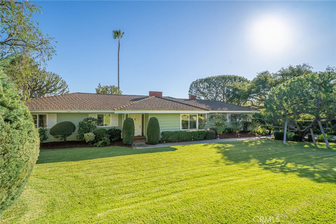
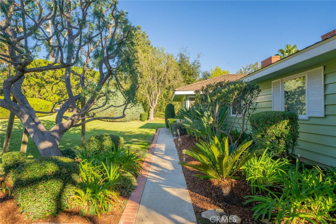
Rare North Glendora Opportunity! First time on the market in over 60 years! Nestled in a private foothill setting, this charming single-story home offers breathtaking mountain and city lights views on an expansive 20,080 SF lot. Lovingly maintained by the same family for over six decades, the home features 3 bedrooms, 2 bathrooms, and 2,103 SF of living space. A welcoming front porch opens to a spacious entry with hardwood floors and an elegant living room featuring a marble fireplace, crown molding, and picturesque views. The kitchen offers white cabinetry, granite countertops, built-in buffet, wet bar, desk area, pantry, and breakfast nook with backyard access. A formal dining room captures mountain views, while the inviting family room features a brick fireplace and sliding glass door to the backyard. The primary suite includes mirrored closets and a private bath. Two additional bedrooms and a full hallway bathroom complete the single-level floor plan. Additional features include dual-pane windows, newer HVAC and water heater, tile roof, and hardwood floors. The spectacular backyard offers a spacious patio, mature landscaping, separate lawn with gazebo, and a lower orchard with established fruit trees. With nearly half an acre of land, there is exceptional potential for a pool, spa, outdoor entertaining area, additional garage, or ADU, subject to buyer verification and applicable approvals. A gated driveway provides ample additional parking and access to the attached two-car garage. Conveniently located near Downtown Glendora Village, Citrus College, Azusa Pacific University, Metro A Line stations, and scenic foothill trails, within the Glendora Unified School District. A rare opportunity to create your dream estate in one of North Glendora's desirable foothill neighborhoods!
View Description: City Lights, Mountain(s), Neighborhood
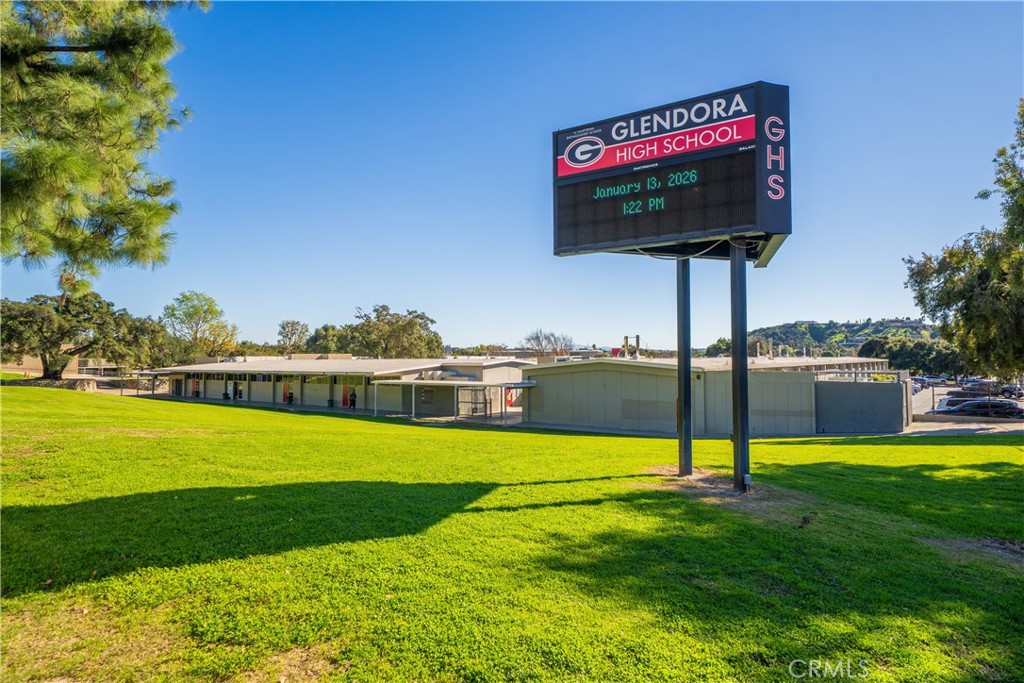
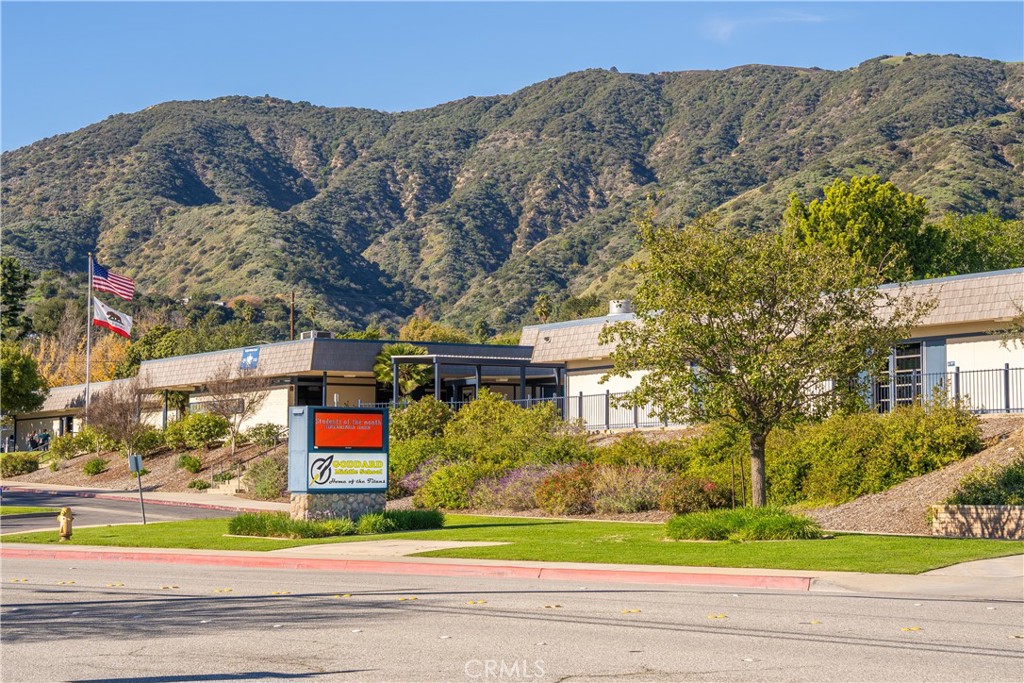
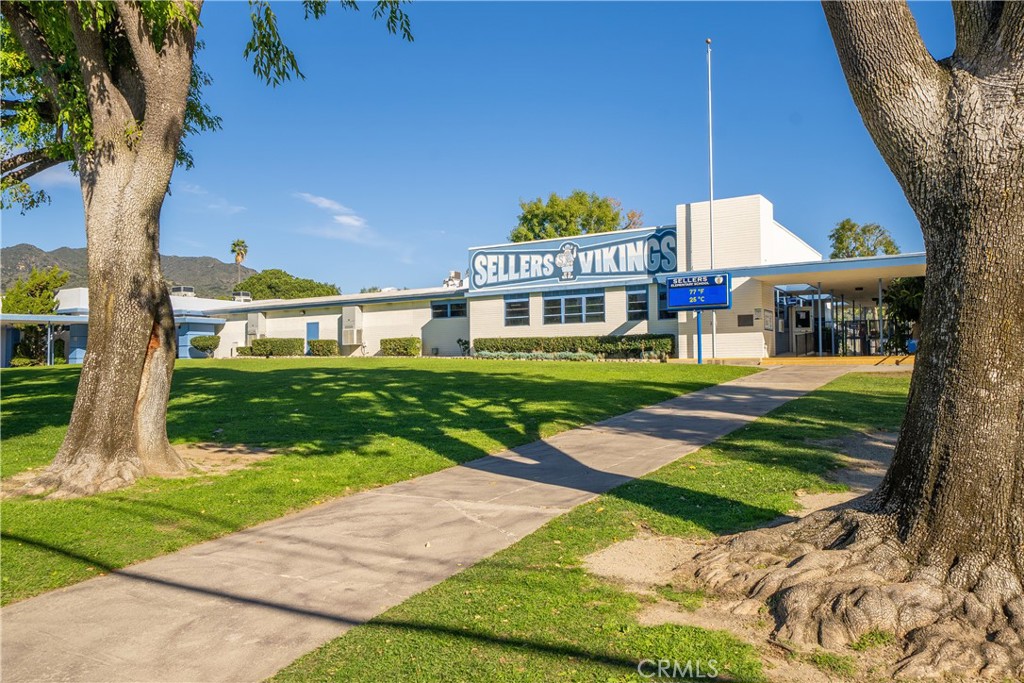
School District: Glendora Unified
Interior
Total Bedrooms: 3
Total Bathrooms: 2
Full Bathrooms: 1
Three Quarter Bathrooms: 1
Laundry Room: In Garage
Flooring: Carpet, Tile, Wood
Fireplace: Family Room, Living Room
Appliances: Dishwasher, Gas Cooktop, Gas Oven, Gas Range, Microwave, Refrigerator, Water Heater
Other Interior Features: Crown Molding, Separate/Formal Dining Room, Eat-in Kitchen, Granite Counters, Stone Counters, Recessed Lighting, Tile Counters, Unfurnished, Bedroom on Main Level, Main Level Primary, Primary Suite
Exterior & Building
Stories: 1
Garage Space: 2.0
Water Source: Public
Pool: None
Roof: Tile
Lot Features: Bluff, Front Yard, Sprinklers In Rear, Sprinklers In Front, Lawn, Landscaped, Sprinklers Timer, Sprinkler System, Yard
With exceptional comprehensive skills in all areas of buying and selling and in-depth experience in negotiating the best deal for Buyers or Sellers, our team has a deep understanding of customer satisfaction and client confidentiality.